Country Club Estate.
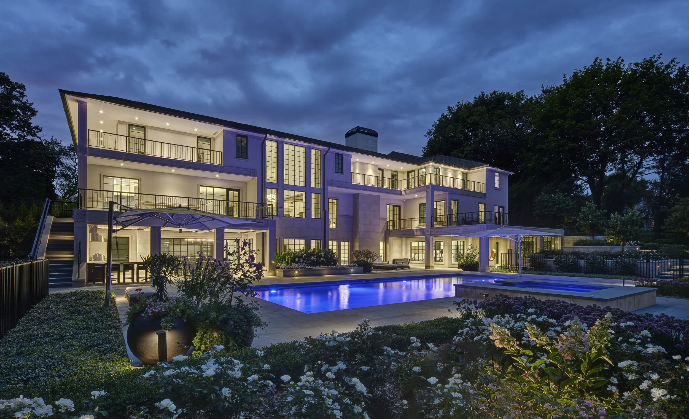
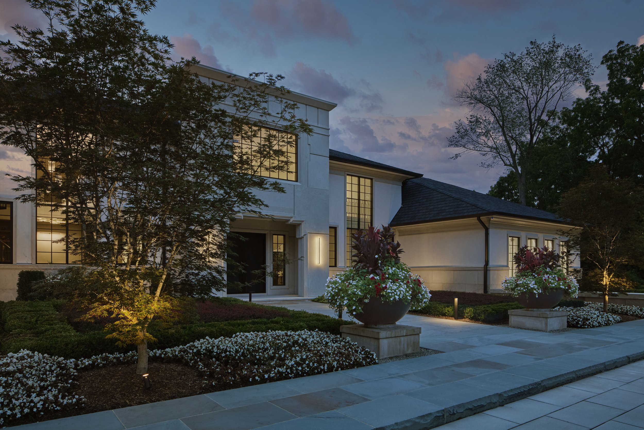
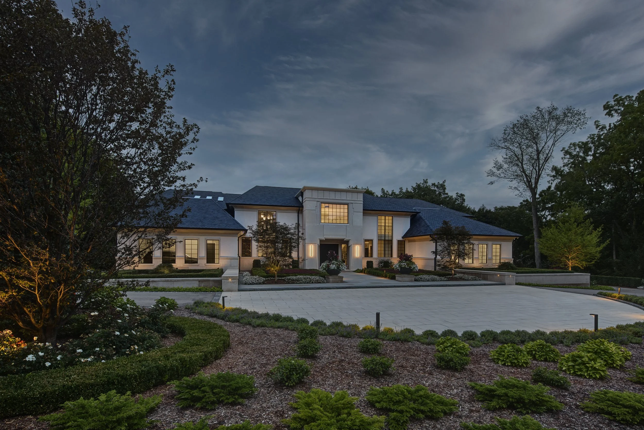
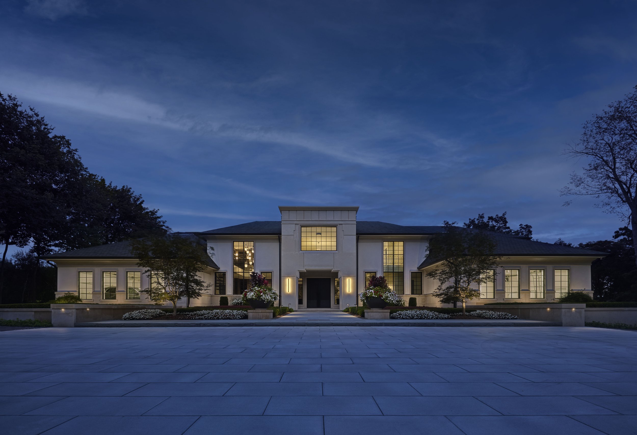
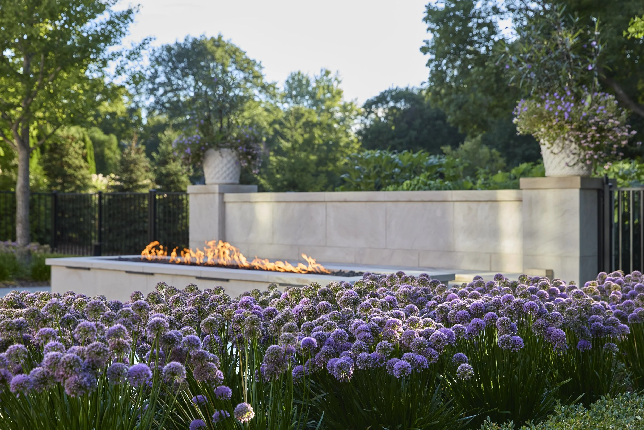
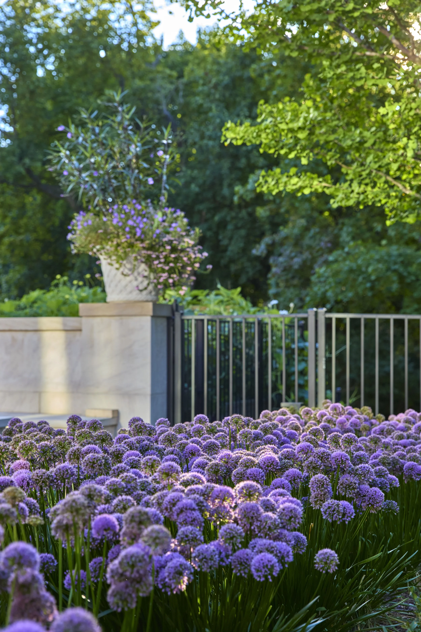
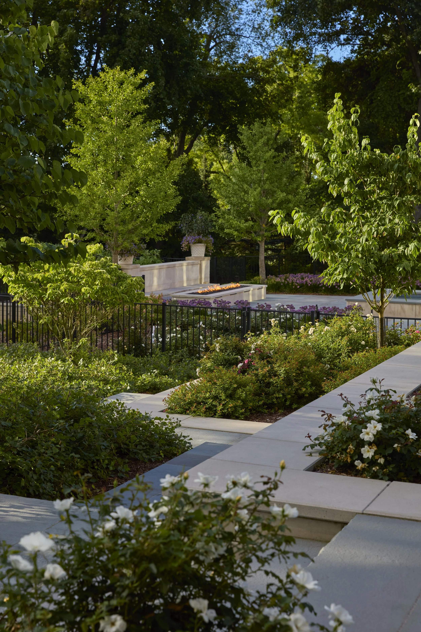
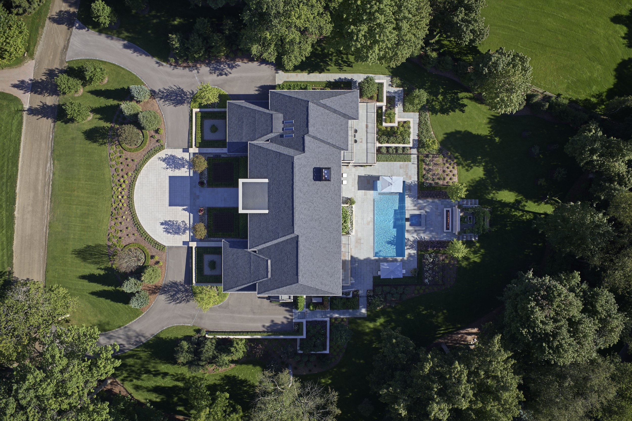
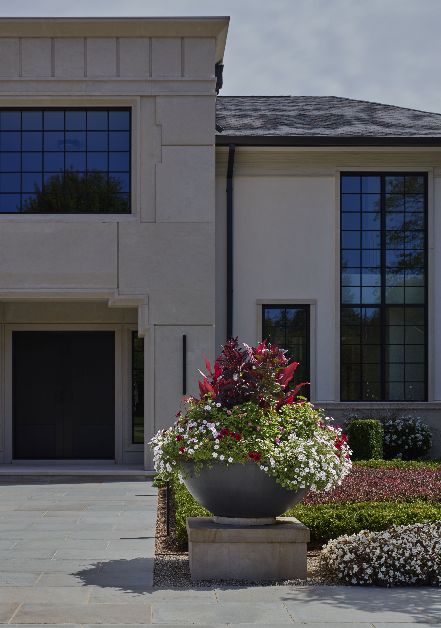
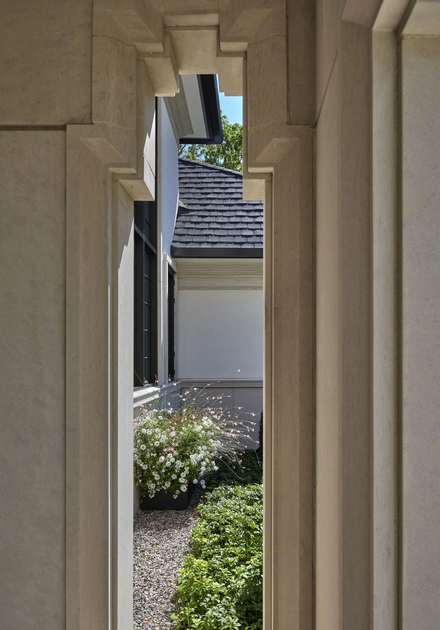
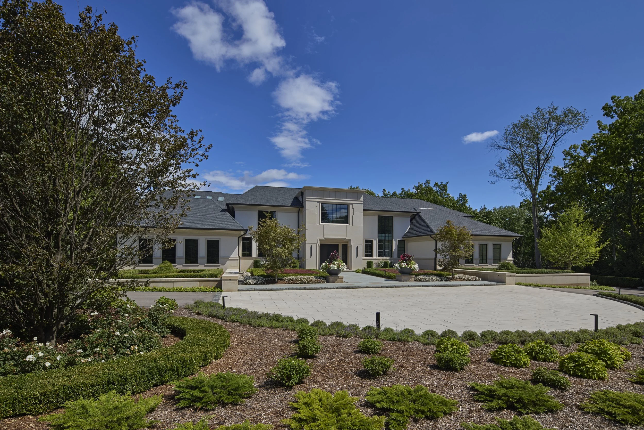
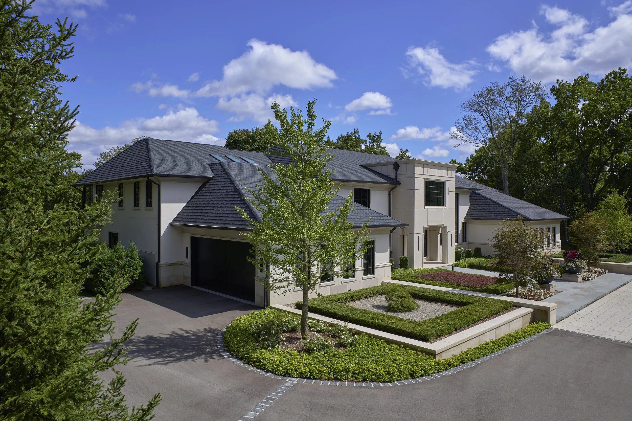
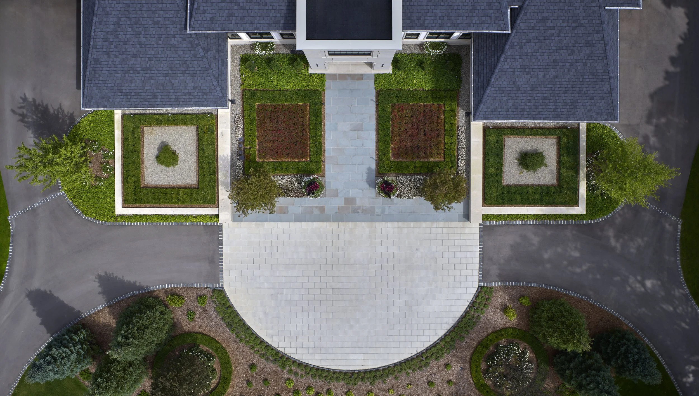
This urban property with frontage along a prominent country club was imagined as becoming an in-town gathering place for friends and family. Distinctive hardscapes—including a washed-aggregate driveway and motor court, ornamental paving, and massive basalt outcroppings—are softened by sweeping masses of shrubs, flowering perennials, ornamental grasses, and annuals. Large deciduous and evergreen trees buffer neighboring properties and create an immediate sense of maturity, while clipped evergreen hedges define the hardscape geometry and enclose the property.
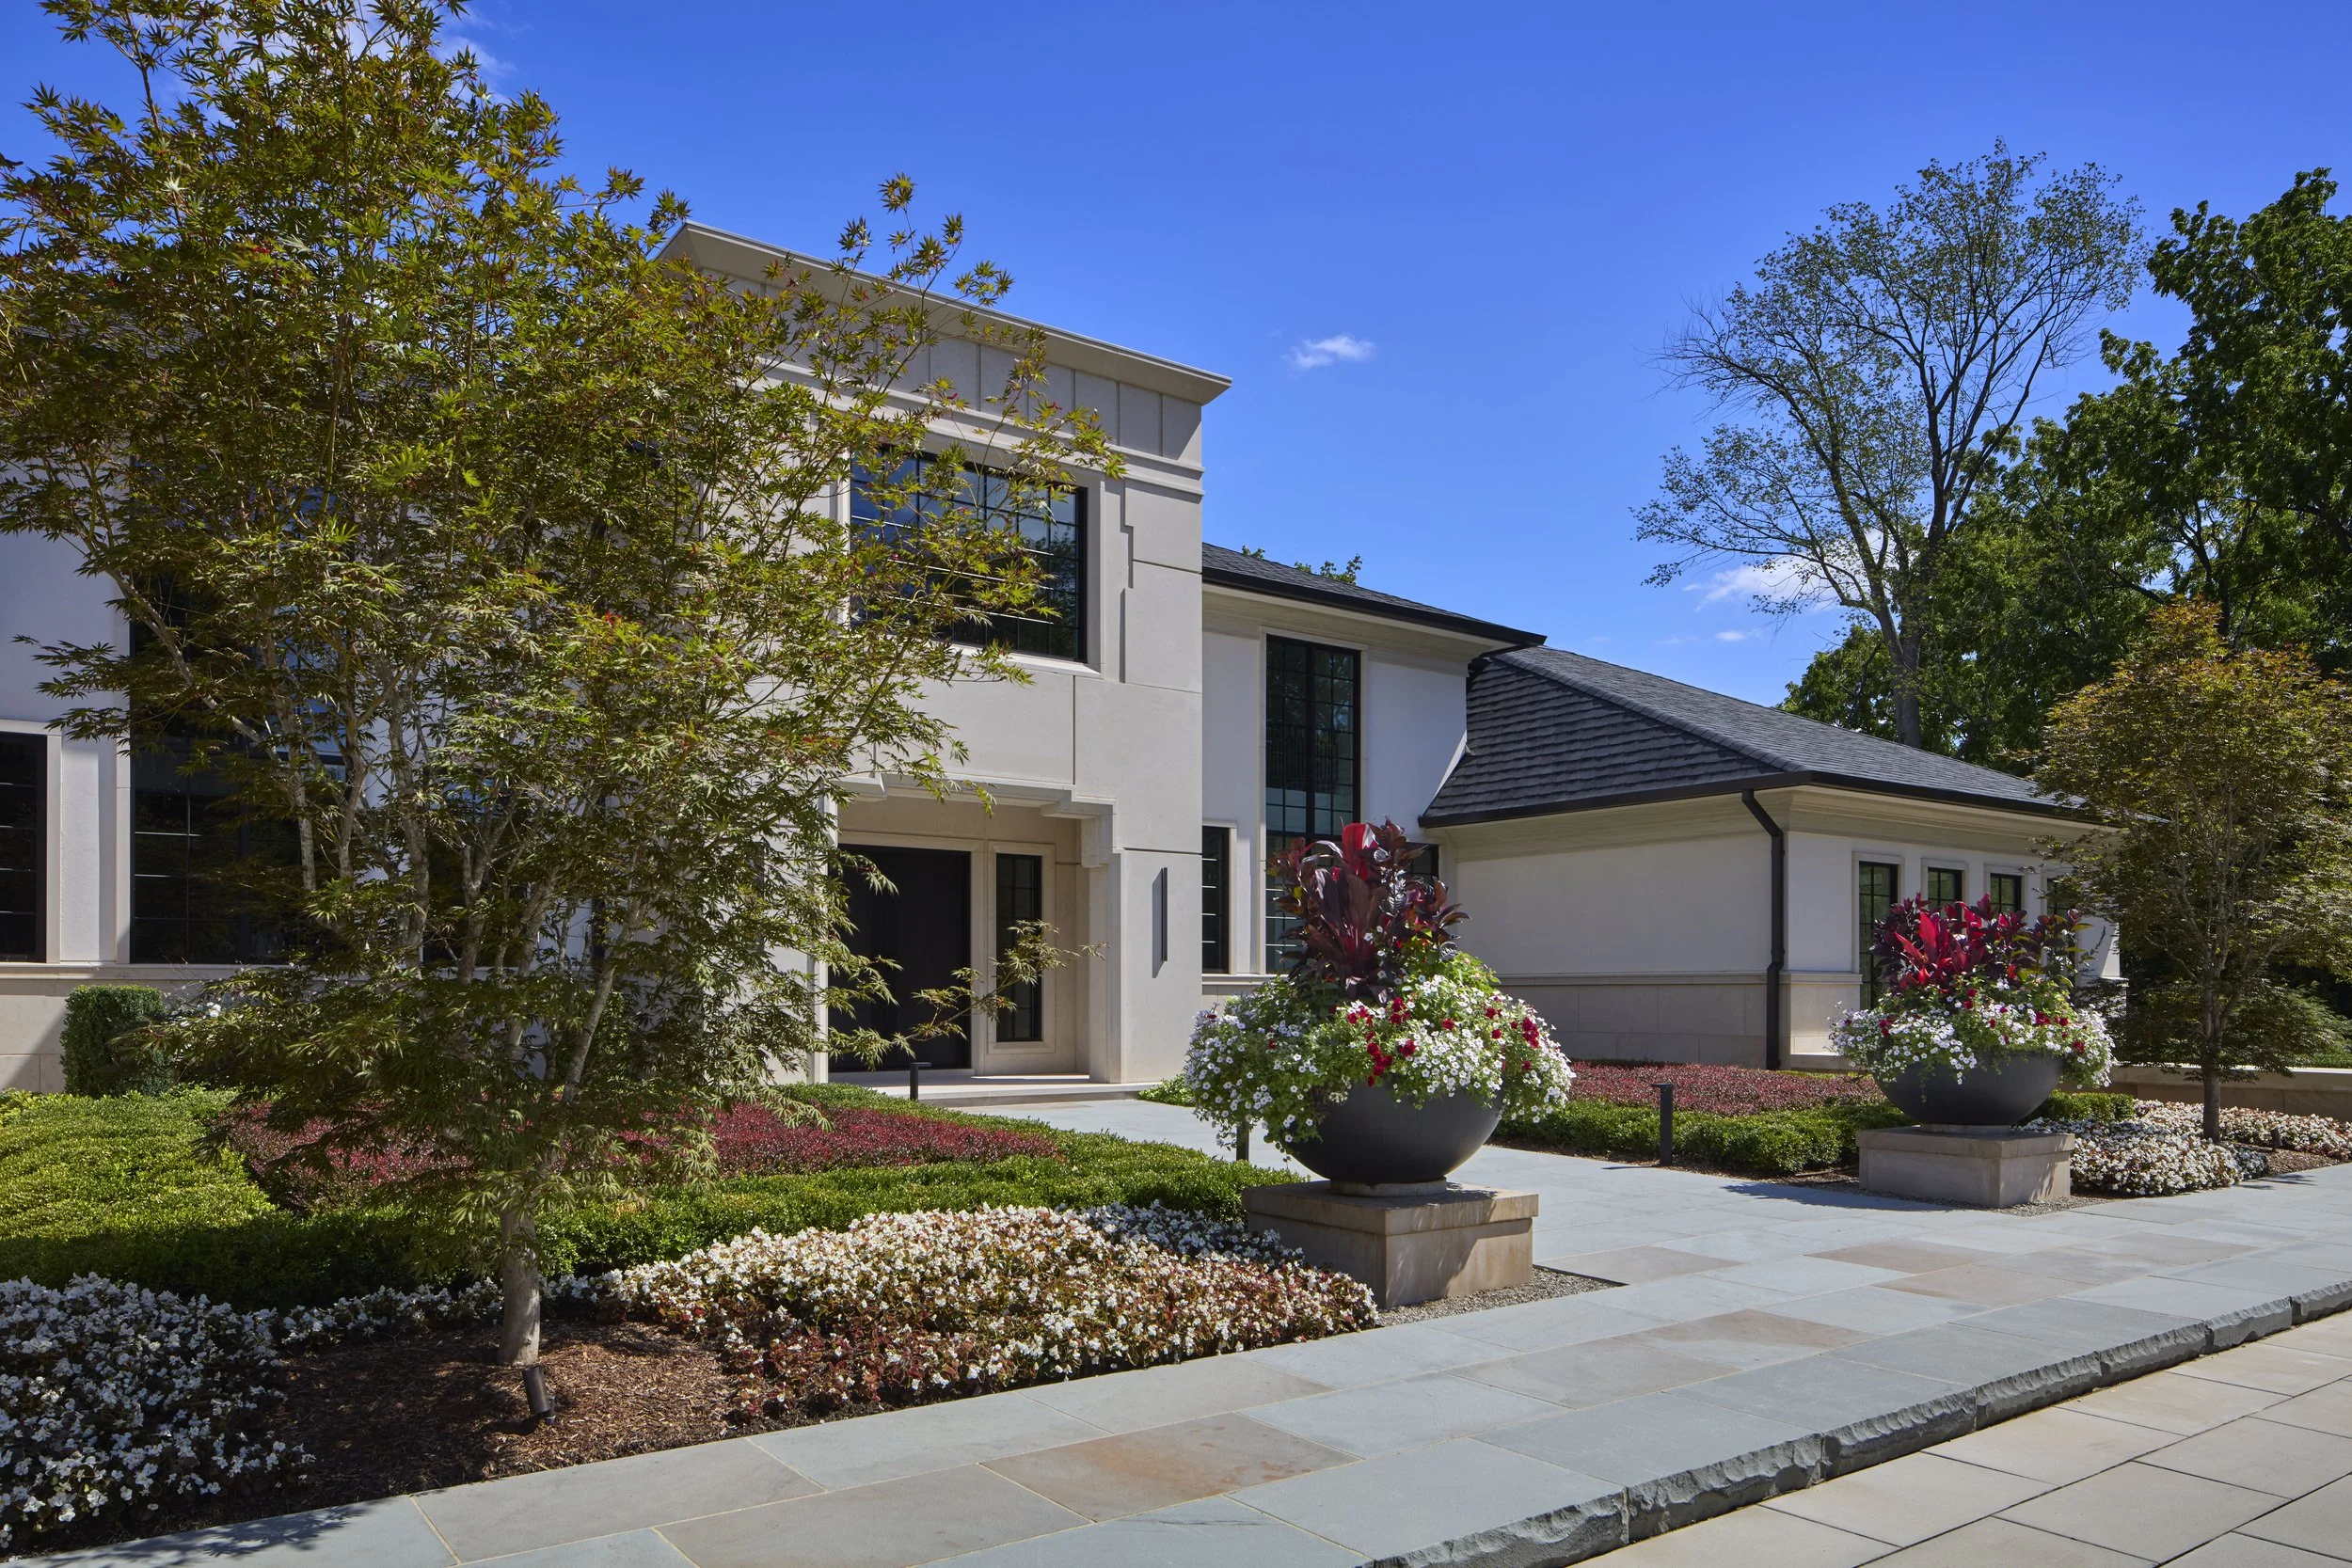
Multiple accent planters are a dramatic highlight to the site design, featuring seasonal floral arrangements that complement the sophisticated architectural façade.
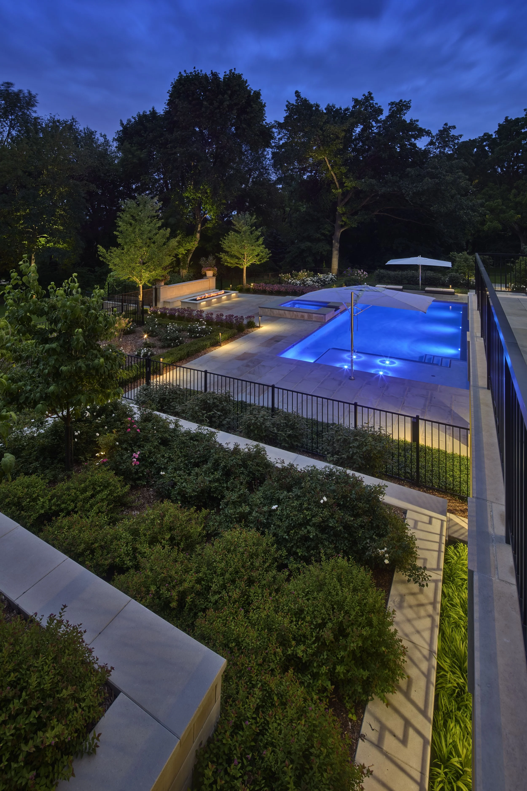
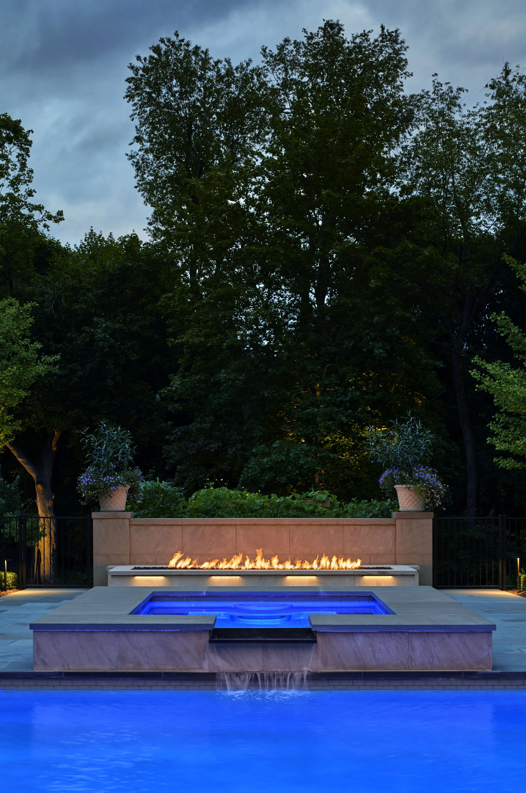
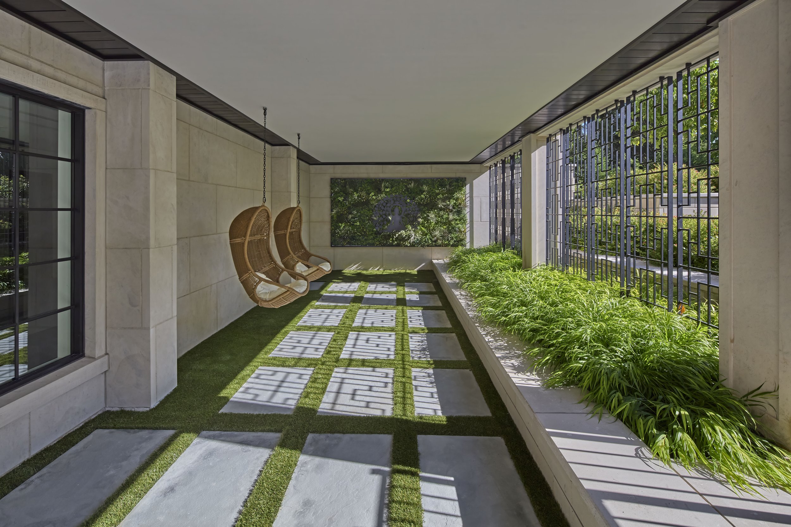
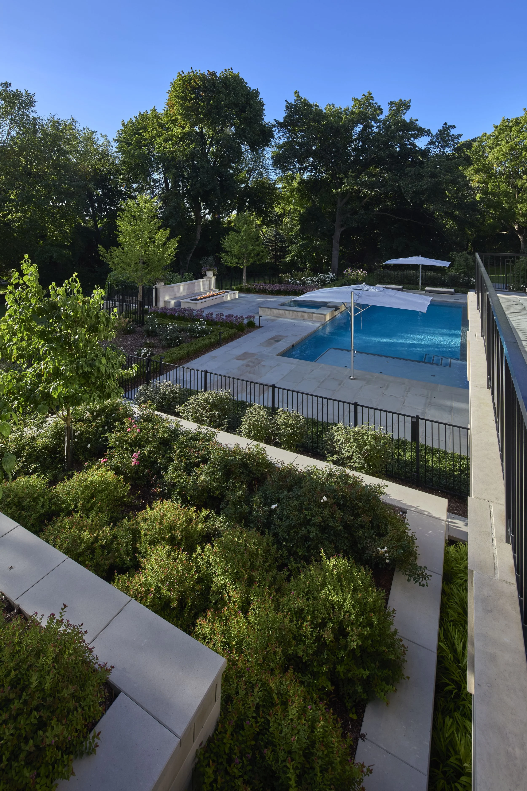
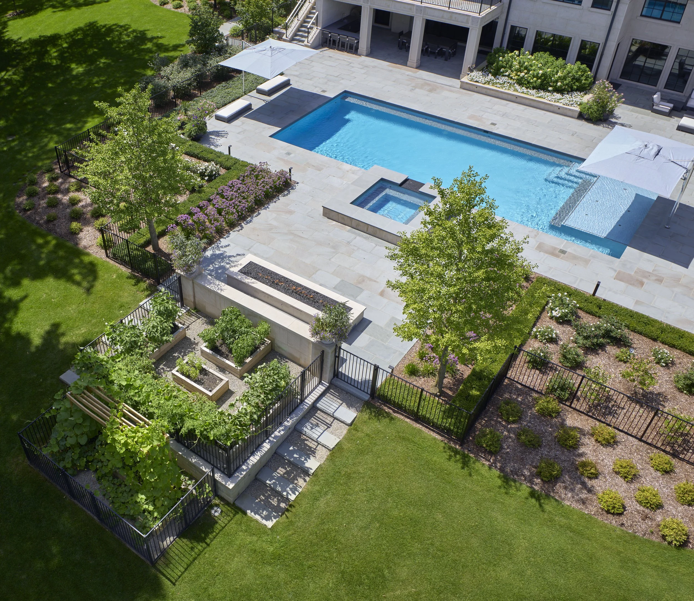
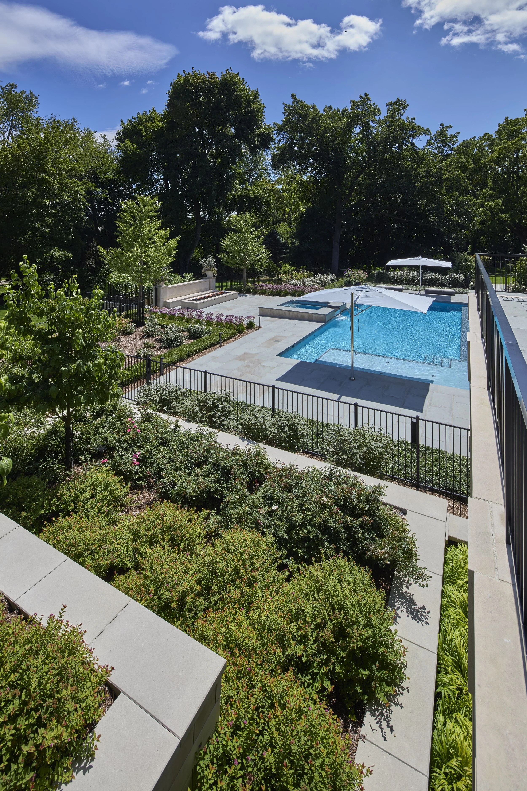
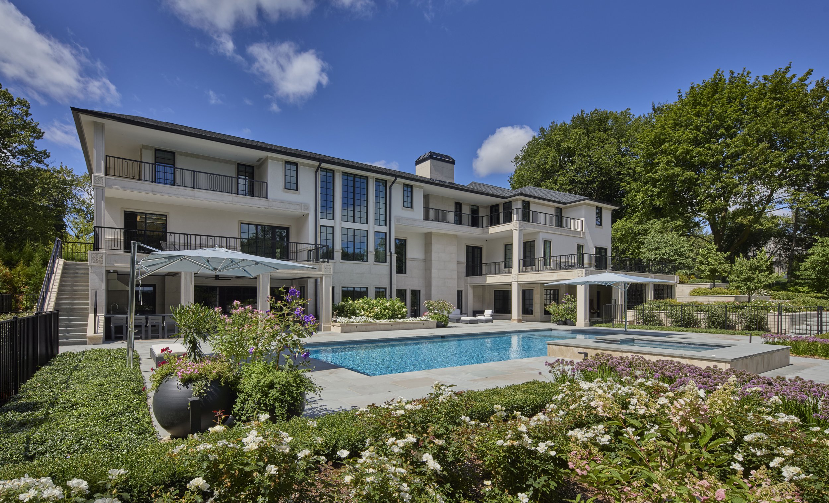
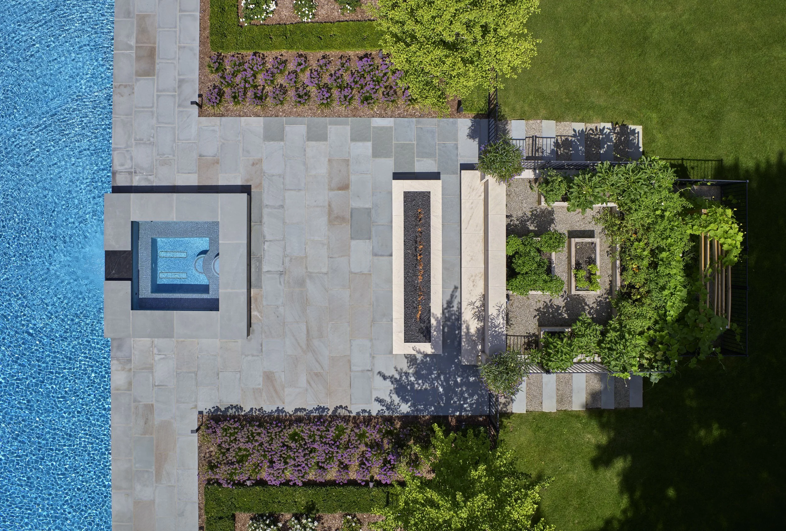
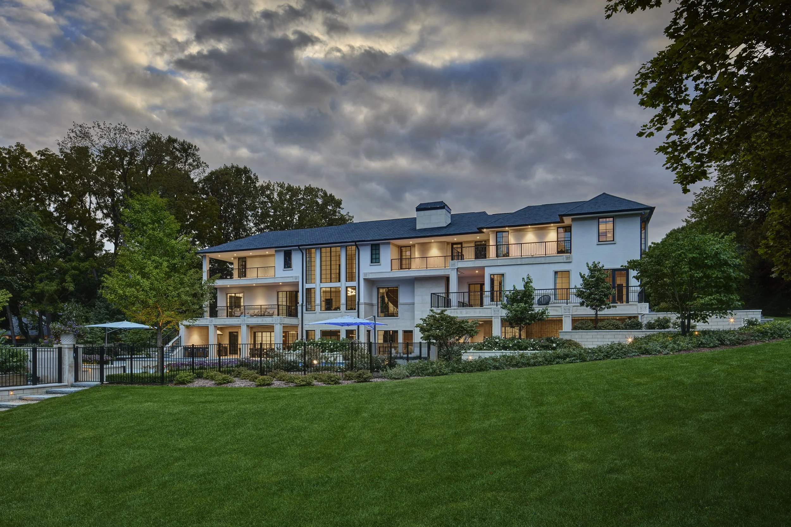
The design challenge of the rear yard was to create an entertainment oasis within a very condensed urban lot. An in-grade oversized spa with glass tile and auto-cover anchors the design-which extends to the covered lanai and entertainment terrace—featuring an outdoor fireplace and fire bowl. Expansive outdoor cabinetry with all the appliances of a custom interior kitchen were developed. The lighting system produces warm, welcoming illumination for evening entertaining, highlighting the architecture, hardscapes, and plantings.
These elements, in combination, create ample opportunities for outdoor entertainment.