Limestone Chateau.
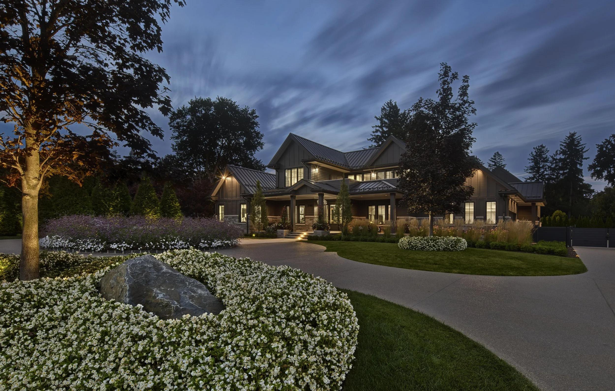
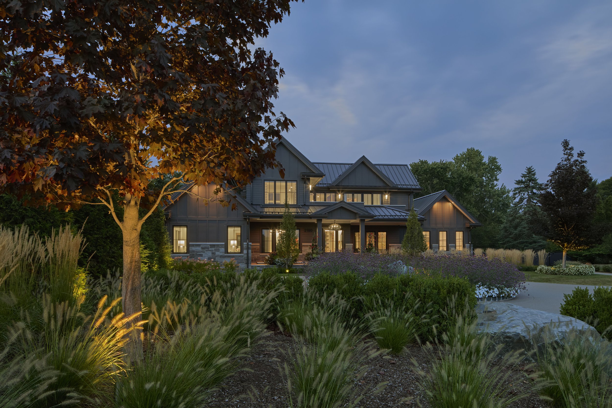
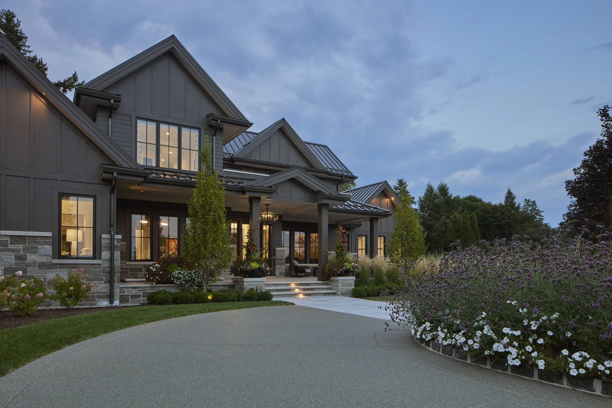
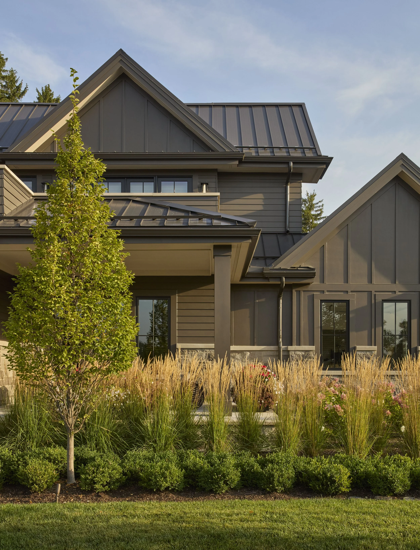
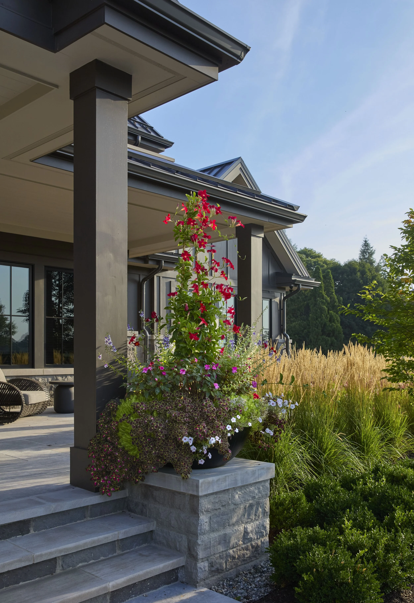
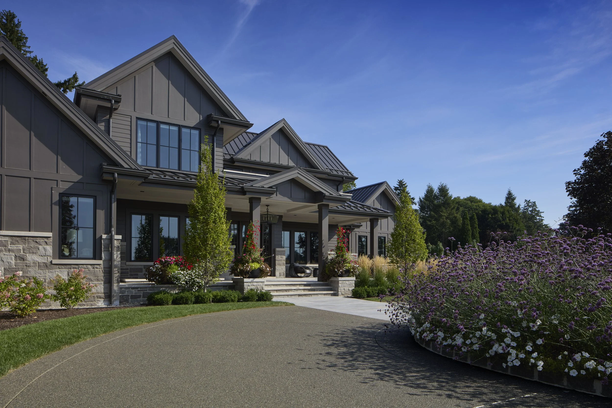
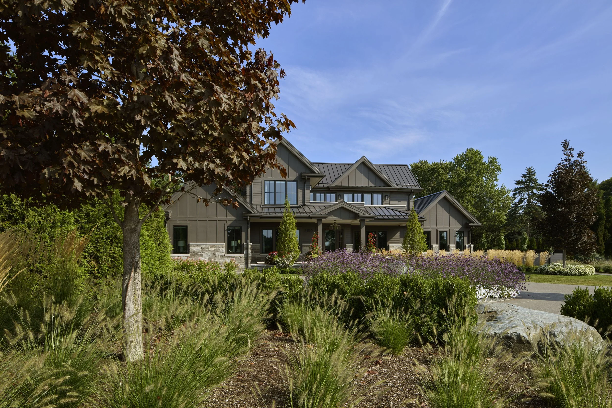
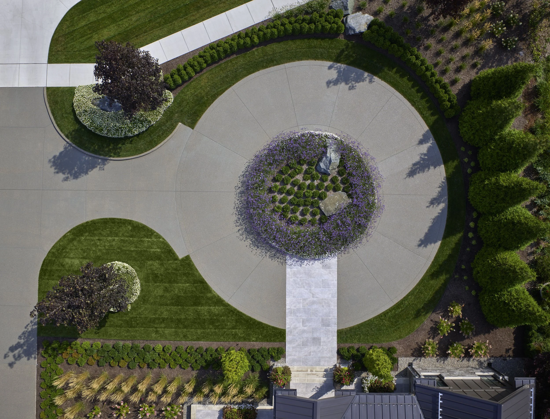
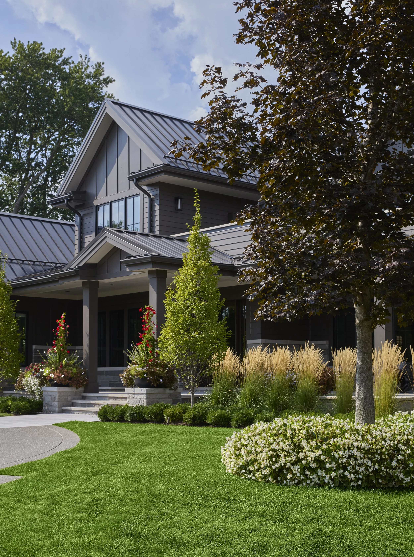
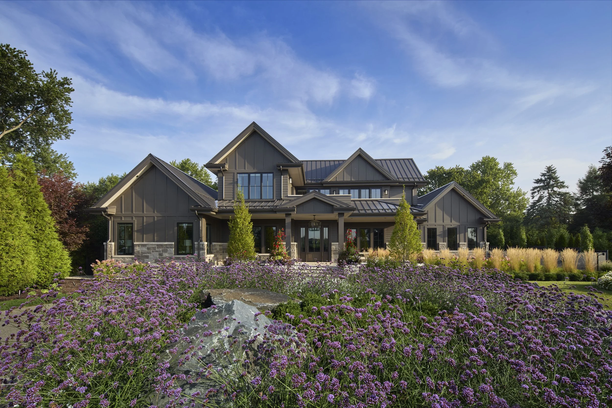
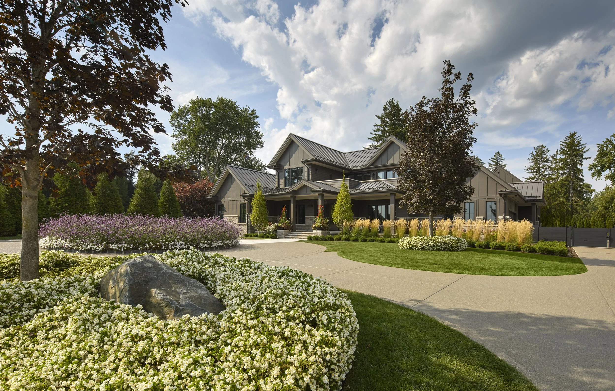
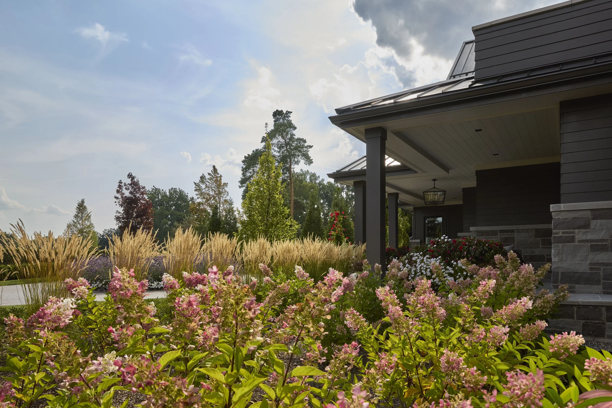
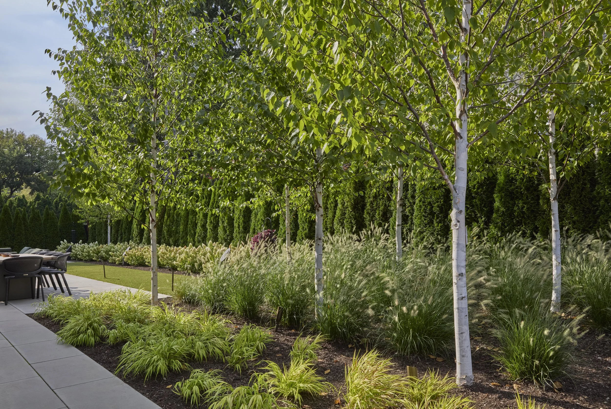
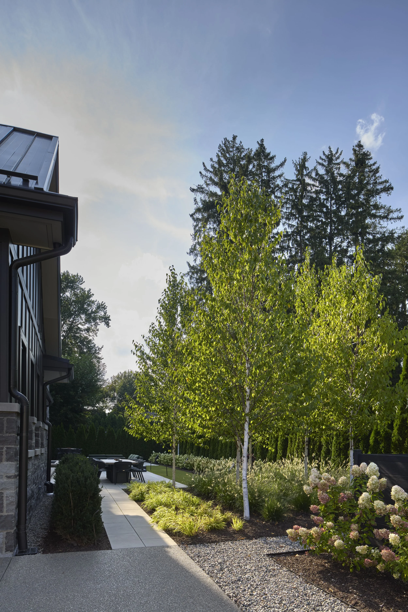
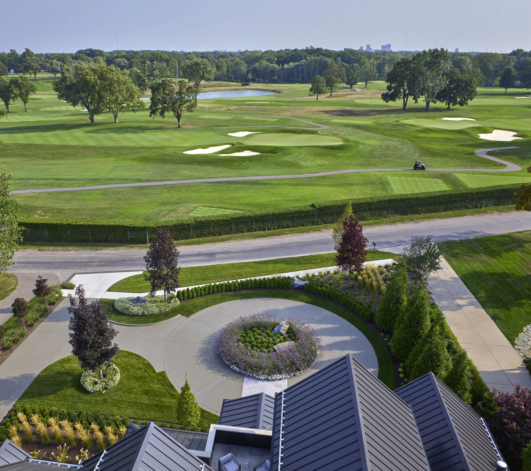
Limestone Chateau was developed amongst the mature tree canopy in the heart of the Bloomfield Hills rolling topography. The property was imagined as an oasis for the clients to entertain yet find peaceful spaces to rest and relax. Elegant, manicured plantings and hedges provide structure around the home, gradually transitioning to naturalistic flowering perennials, shrubs, and understory trees that blend with mature canopy along the property’s perimeter.
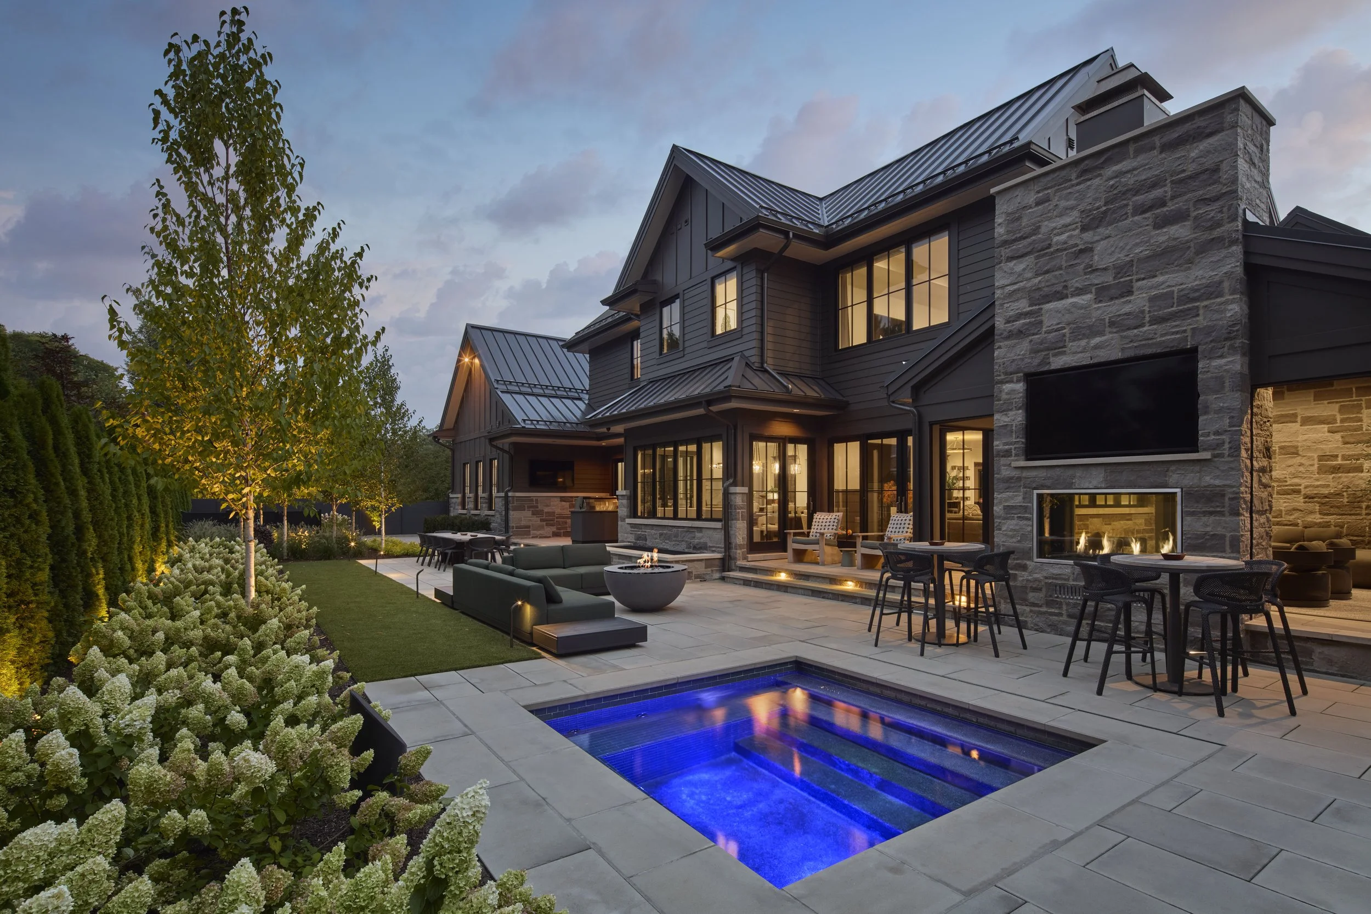
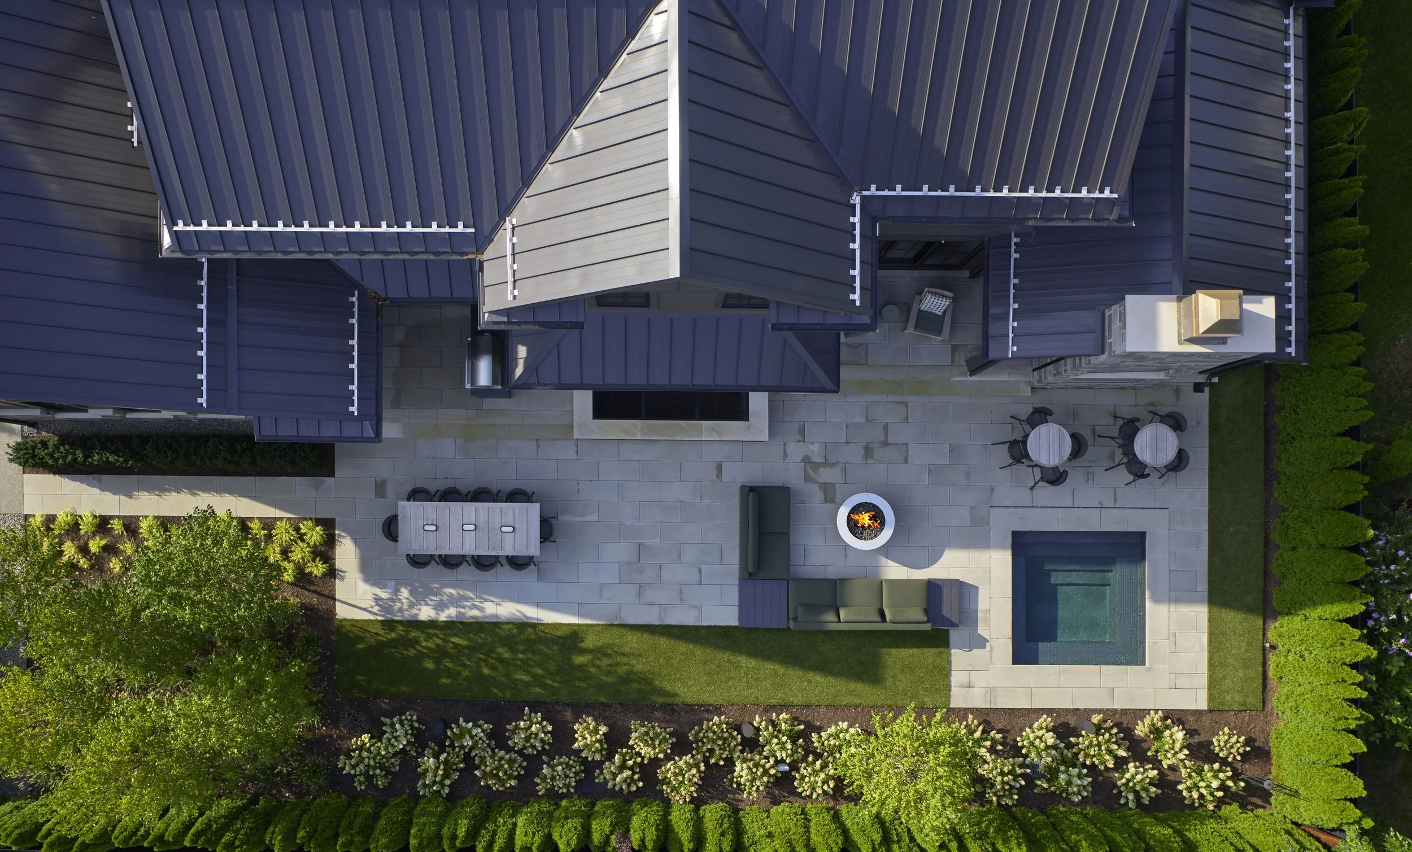
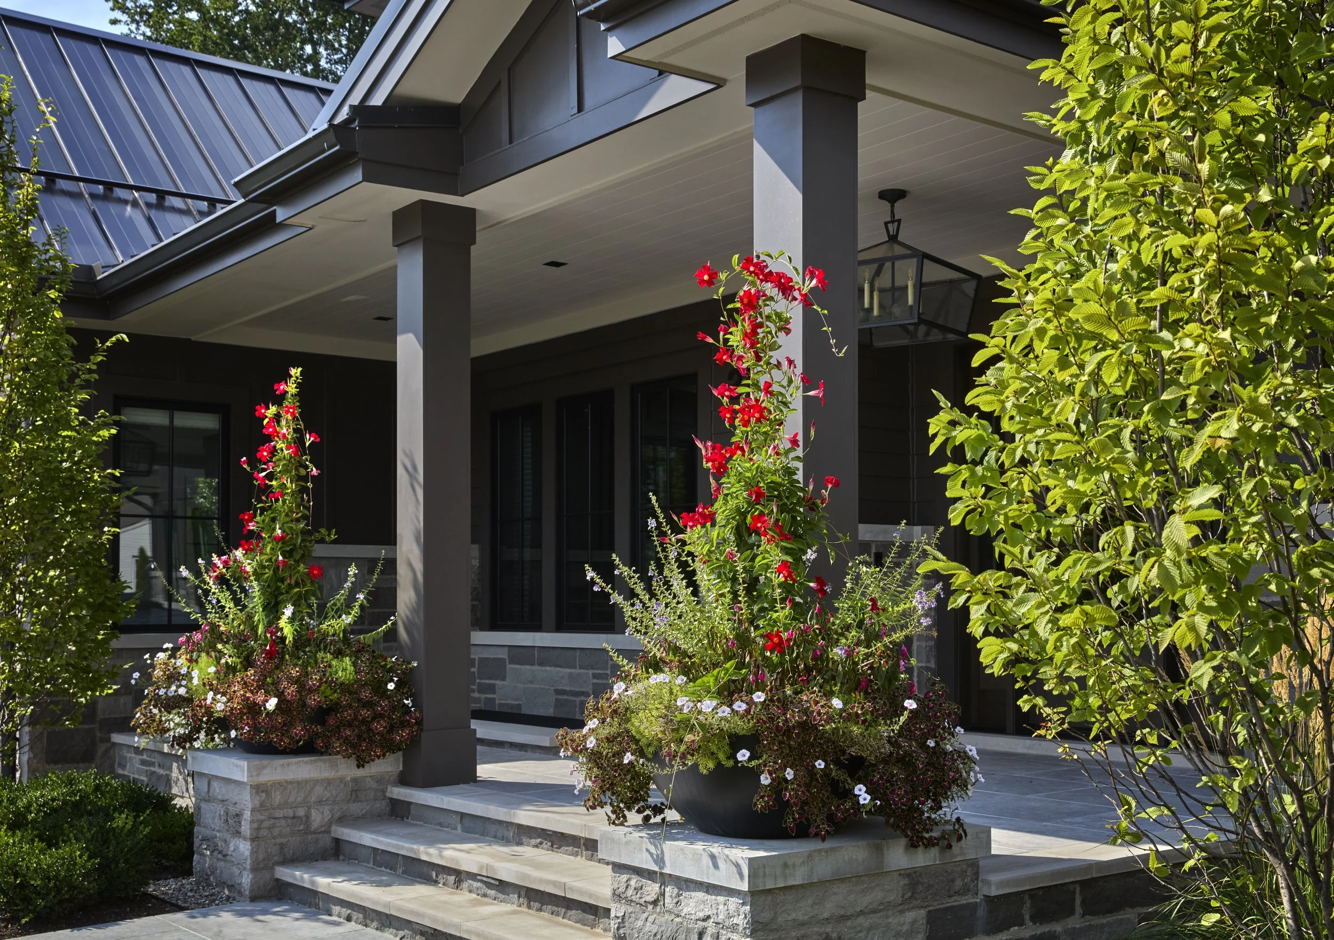
Home-harvested produce was integrated into the design with raised vegetable planters, a trellis, and an orchard. A custom lineal limestone fire feature overlooks the expansive swimming pool and raised limestone spa. The entertainment terrace features natural bluestone slabs, cantilevered parasols for sun protection, sculptural seasonal planter plots, limestone seatwall, outdoor kitchen cabinetry, and plant masses surrounding the space.
A meditation garden was created in a typically dark, underutilized space under a raised terrace. The garden includes a synthetic greenwall and turf with step stone slabs, a seatwall planter with shade-loving ornamental grasses, and custom fabricated iron fence panels- a creative solution to comply with pool enclosure requirements.
Soft lighting washes the façade, while subtly positioned path lights, recessed lighting integrated into the planters, and uplighting, gently highlight both ornamental trees and the mature tree canopy.